


Kaiser Permanente
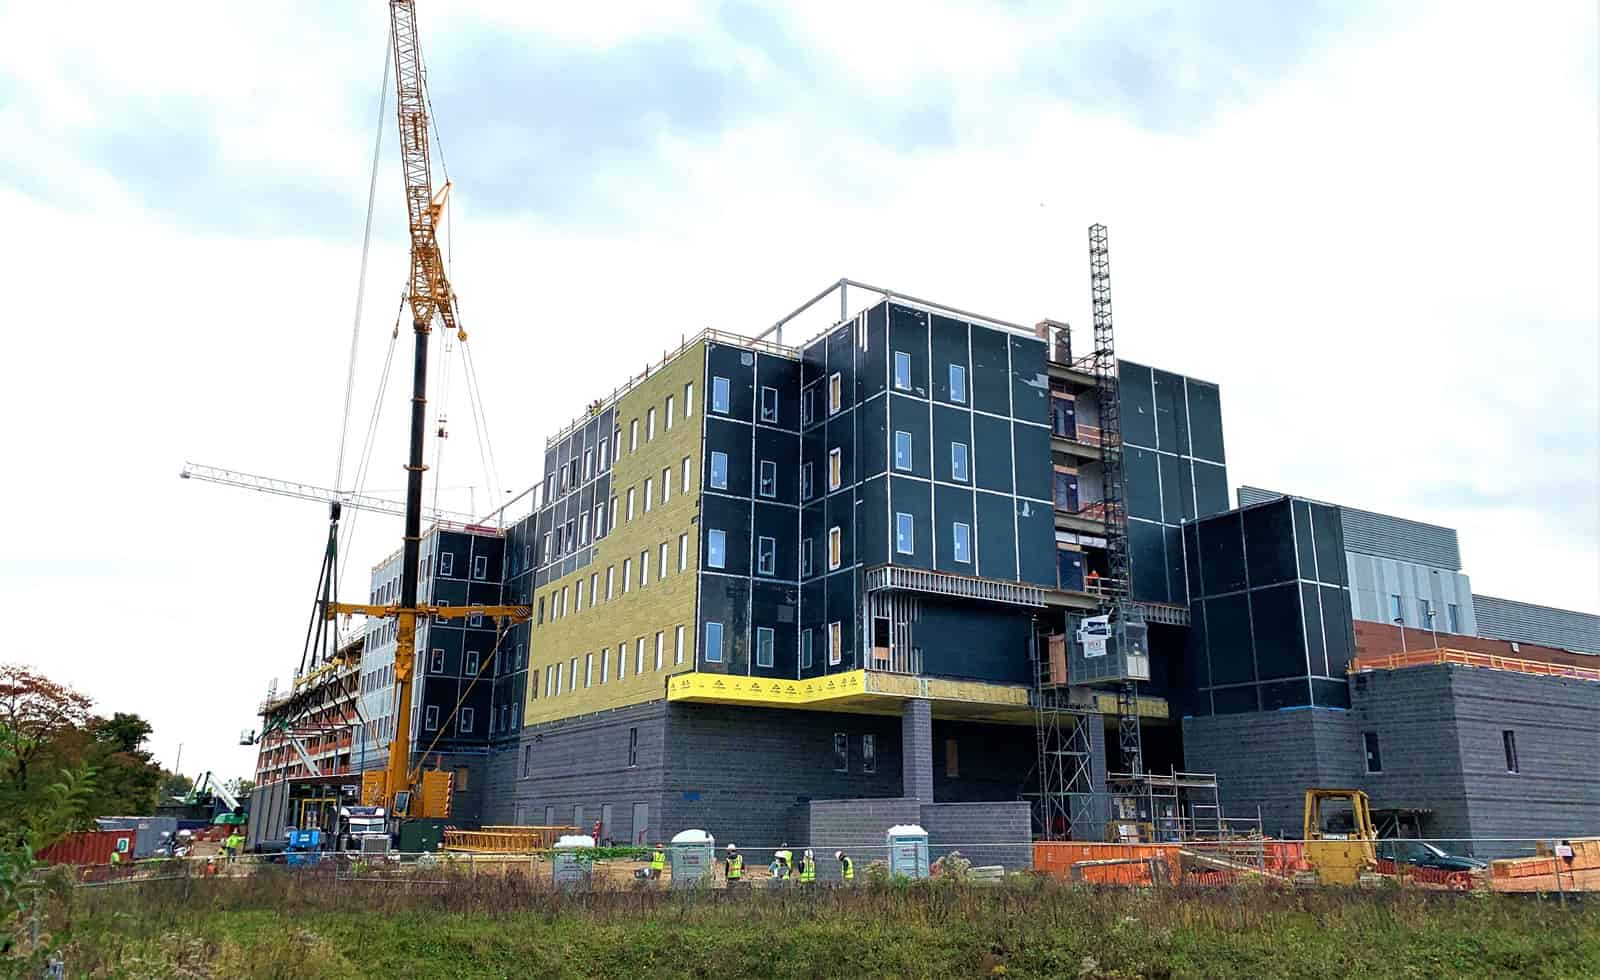
[vc_row][vc_column offset="vc_col-lg-6 vc_col-md-12"][vc_column_text] Kaiser Permanente [/vc_column_text][vc_empty_space height="4px"][vc_column_text] Kaiser Permanente North Baltimore Medical Center Lutherville – Timonium, MD Scope of Work This project consists of a new five-story freestanding mixed-use medical office / full service outpatient ambulatory care building – approximately 225,000 square feet with an adjacent 1000 +/- space parking garage. The ambulatory care building houses ambulatory surgery, procedure, interventional radiology, nuclear medicine, clinical decision units, diagnostic imaging, clinical laboratory, retail, oncology pharmacies, chemotherapy infusion, primary and specialty clinics, community center and various support areas. Mechanical systems were subcontracted to J. F. Fischer, Inc. by Whiting-Turner which include (but are not limited to) air handling systems, hydronic systems, central utility plant, plumbing, automatic temperature controls, duct systems, mechanical insulation, testing, adjusting and balancing, and commissioning. [/vc_column_text][vc_empty_space height="39px"][/vc_column][vc_column offset="vc_col-lg-6 vc_col-md-12"][vc_masonry_media_grid element_width="6" gap="10" grid_id="vc_gid:1636041530972-1074b1e2-d8e1-3" include="8207,8208,8209,8210,8211,8212,8213,8214"][/vc_column][/vc_row]
